




A Giant Indoor Dragon Lantern Planned Around the Room
A giant indoor dragon lantern is a made-to-order illuminated sculpture for theme parks, museums, malls, exhibitions, cultural venues, and other large interior spaces. Star Factory Lantern develops the dragon form, welded metal frame, internal lighting, decorative surface, modular split, packing, and installation handoff around the room and visitor route.
The final length, curve, support method, lighting arrangement, and section plan depend on the ceiling height, floor or ceiling conditions, viewing distance, handling route, power access, and local safety requirements. These details must be reviewed before the engineering plan is finalized.
Illuminated Dragon or Animatronic Dragon?
Choose the product type according to the experience the venue needs. Keeping the illuminated and mechanical options separate makes the quotation, control system, maintenance plan, and installation responsibilities clearer.
Animatronic DragonReview a mechanically animated dragon when programmed movement, controls, audio, sensors, or repeated interactive operation are central to the brief.Broader Dragon Lantern ProjectPlan outdoor routes, entrance arches, Chinese dragon displays, or a group of custom dragon lanterns through the wider manufacturer page.
What the Product Gallery Shows
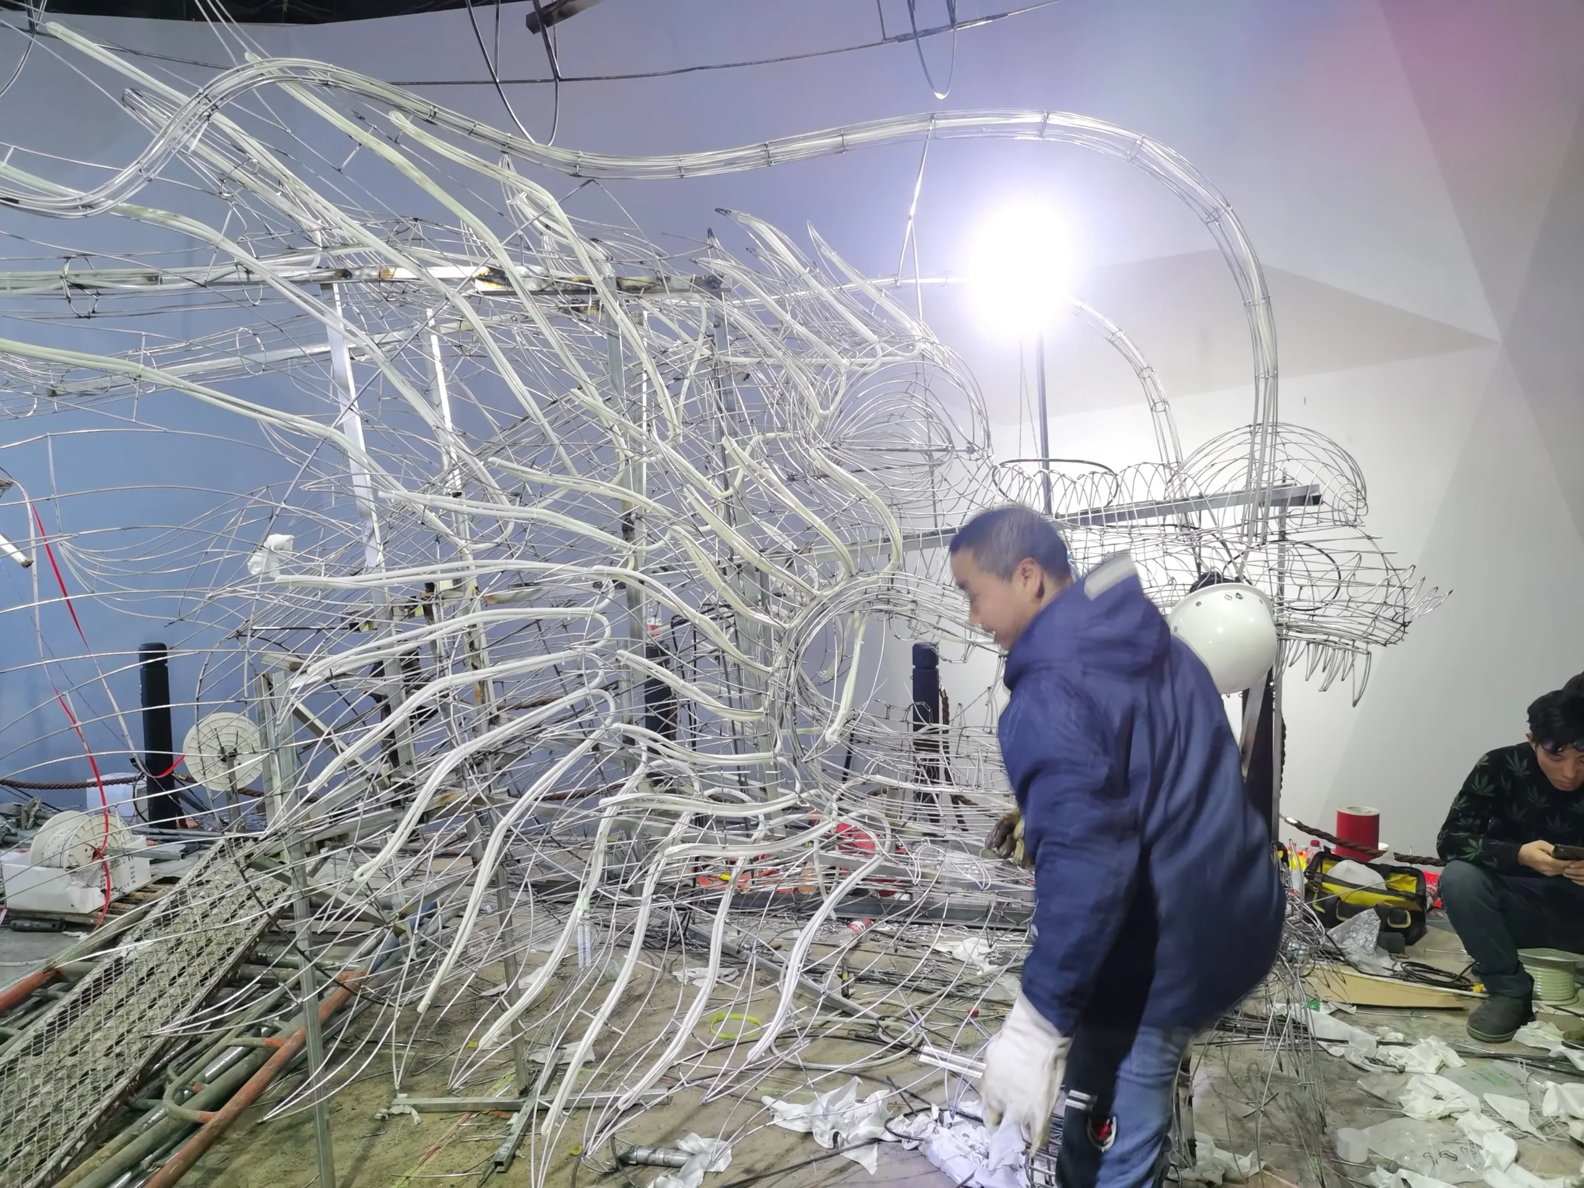
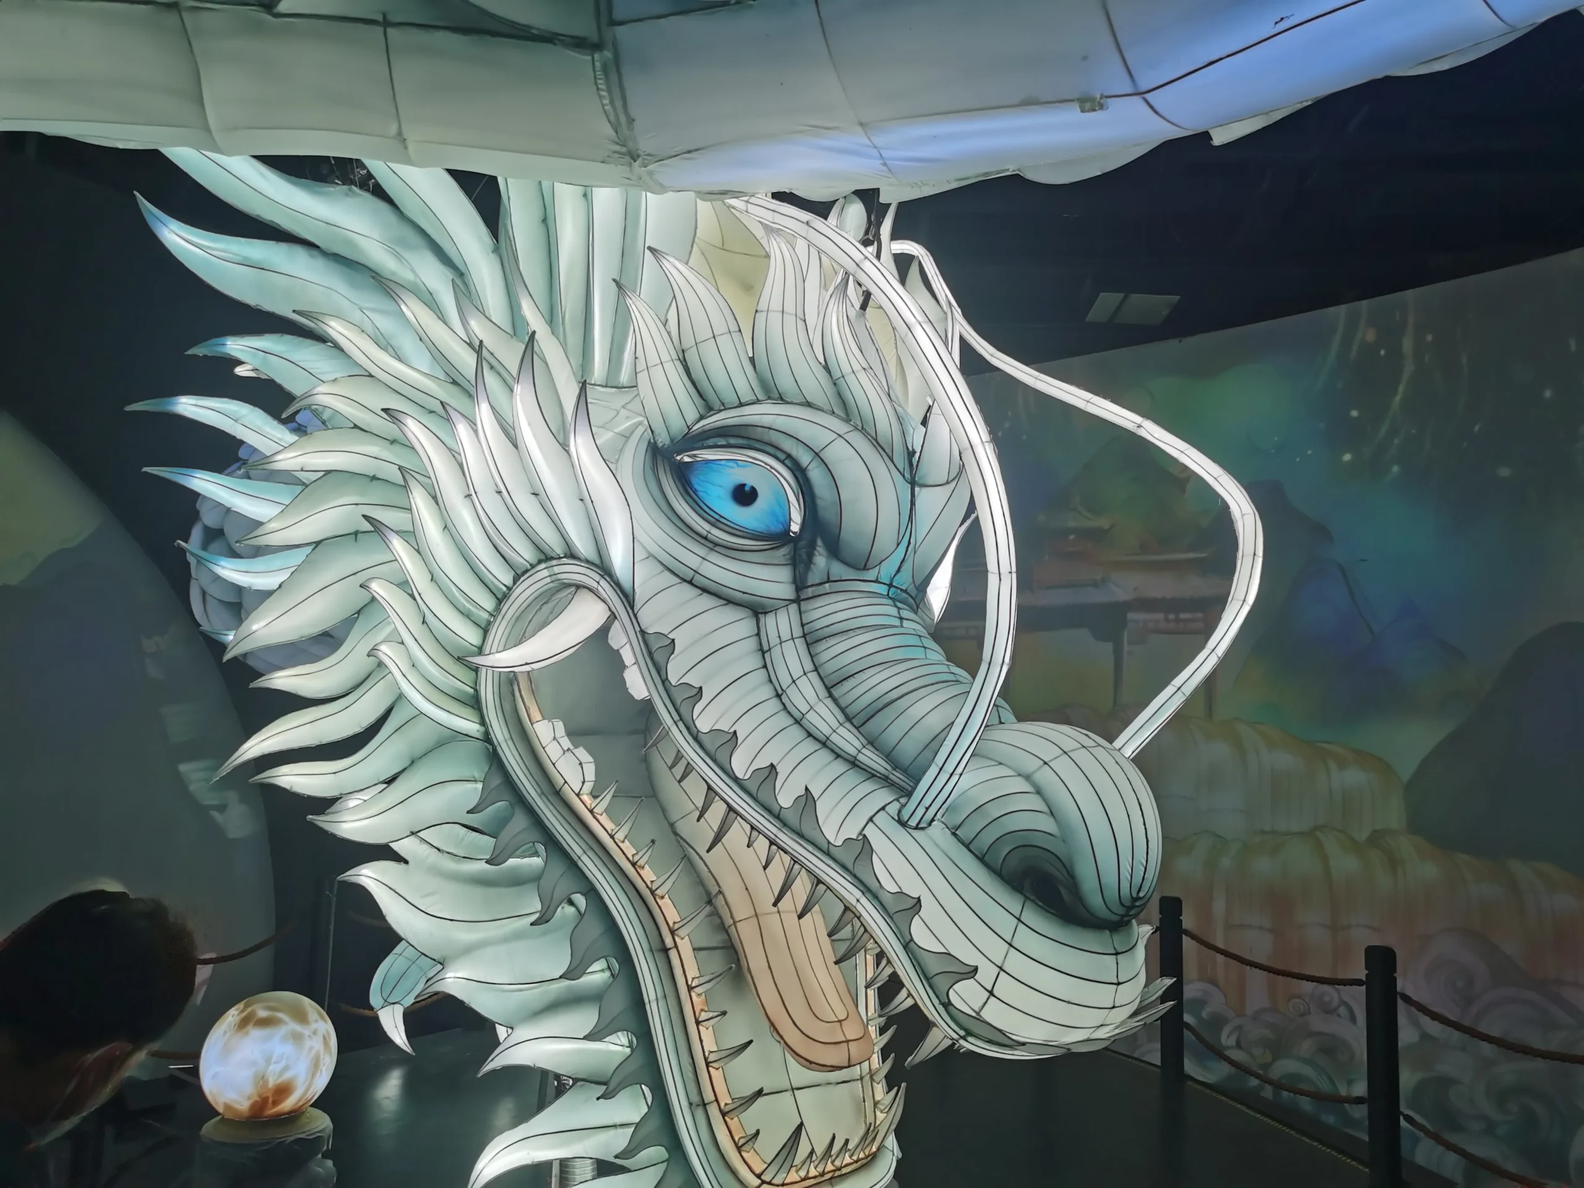
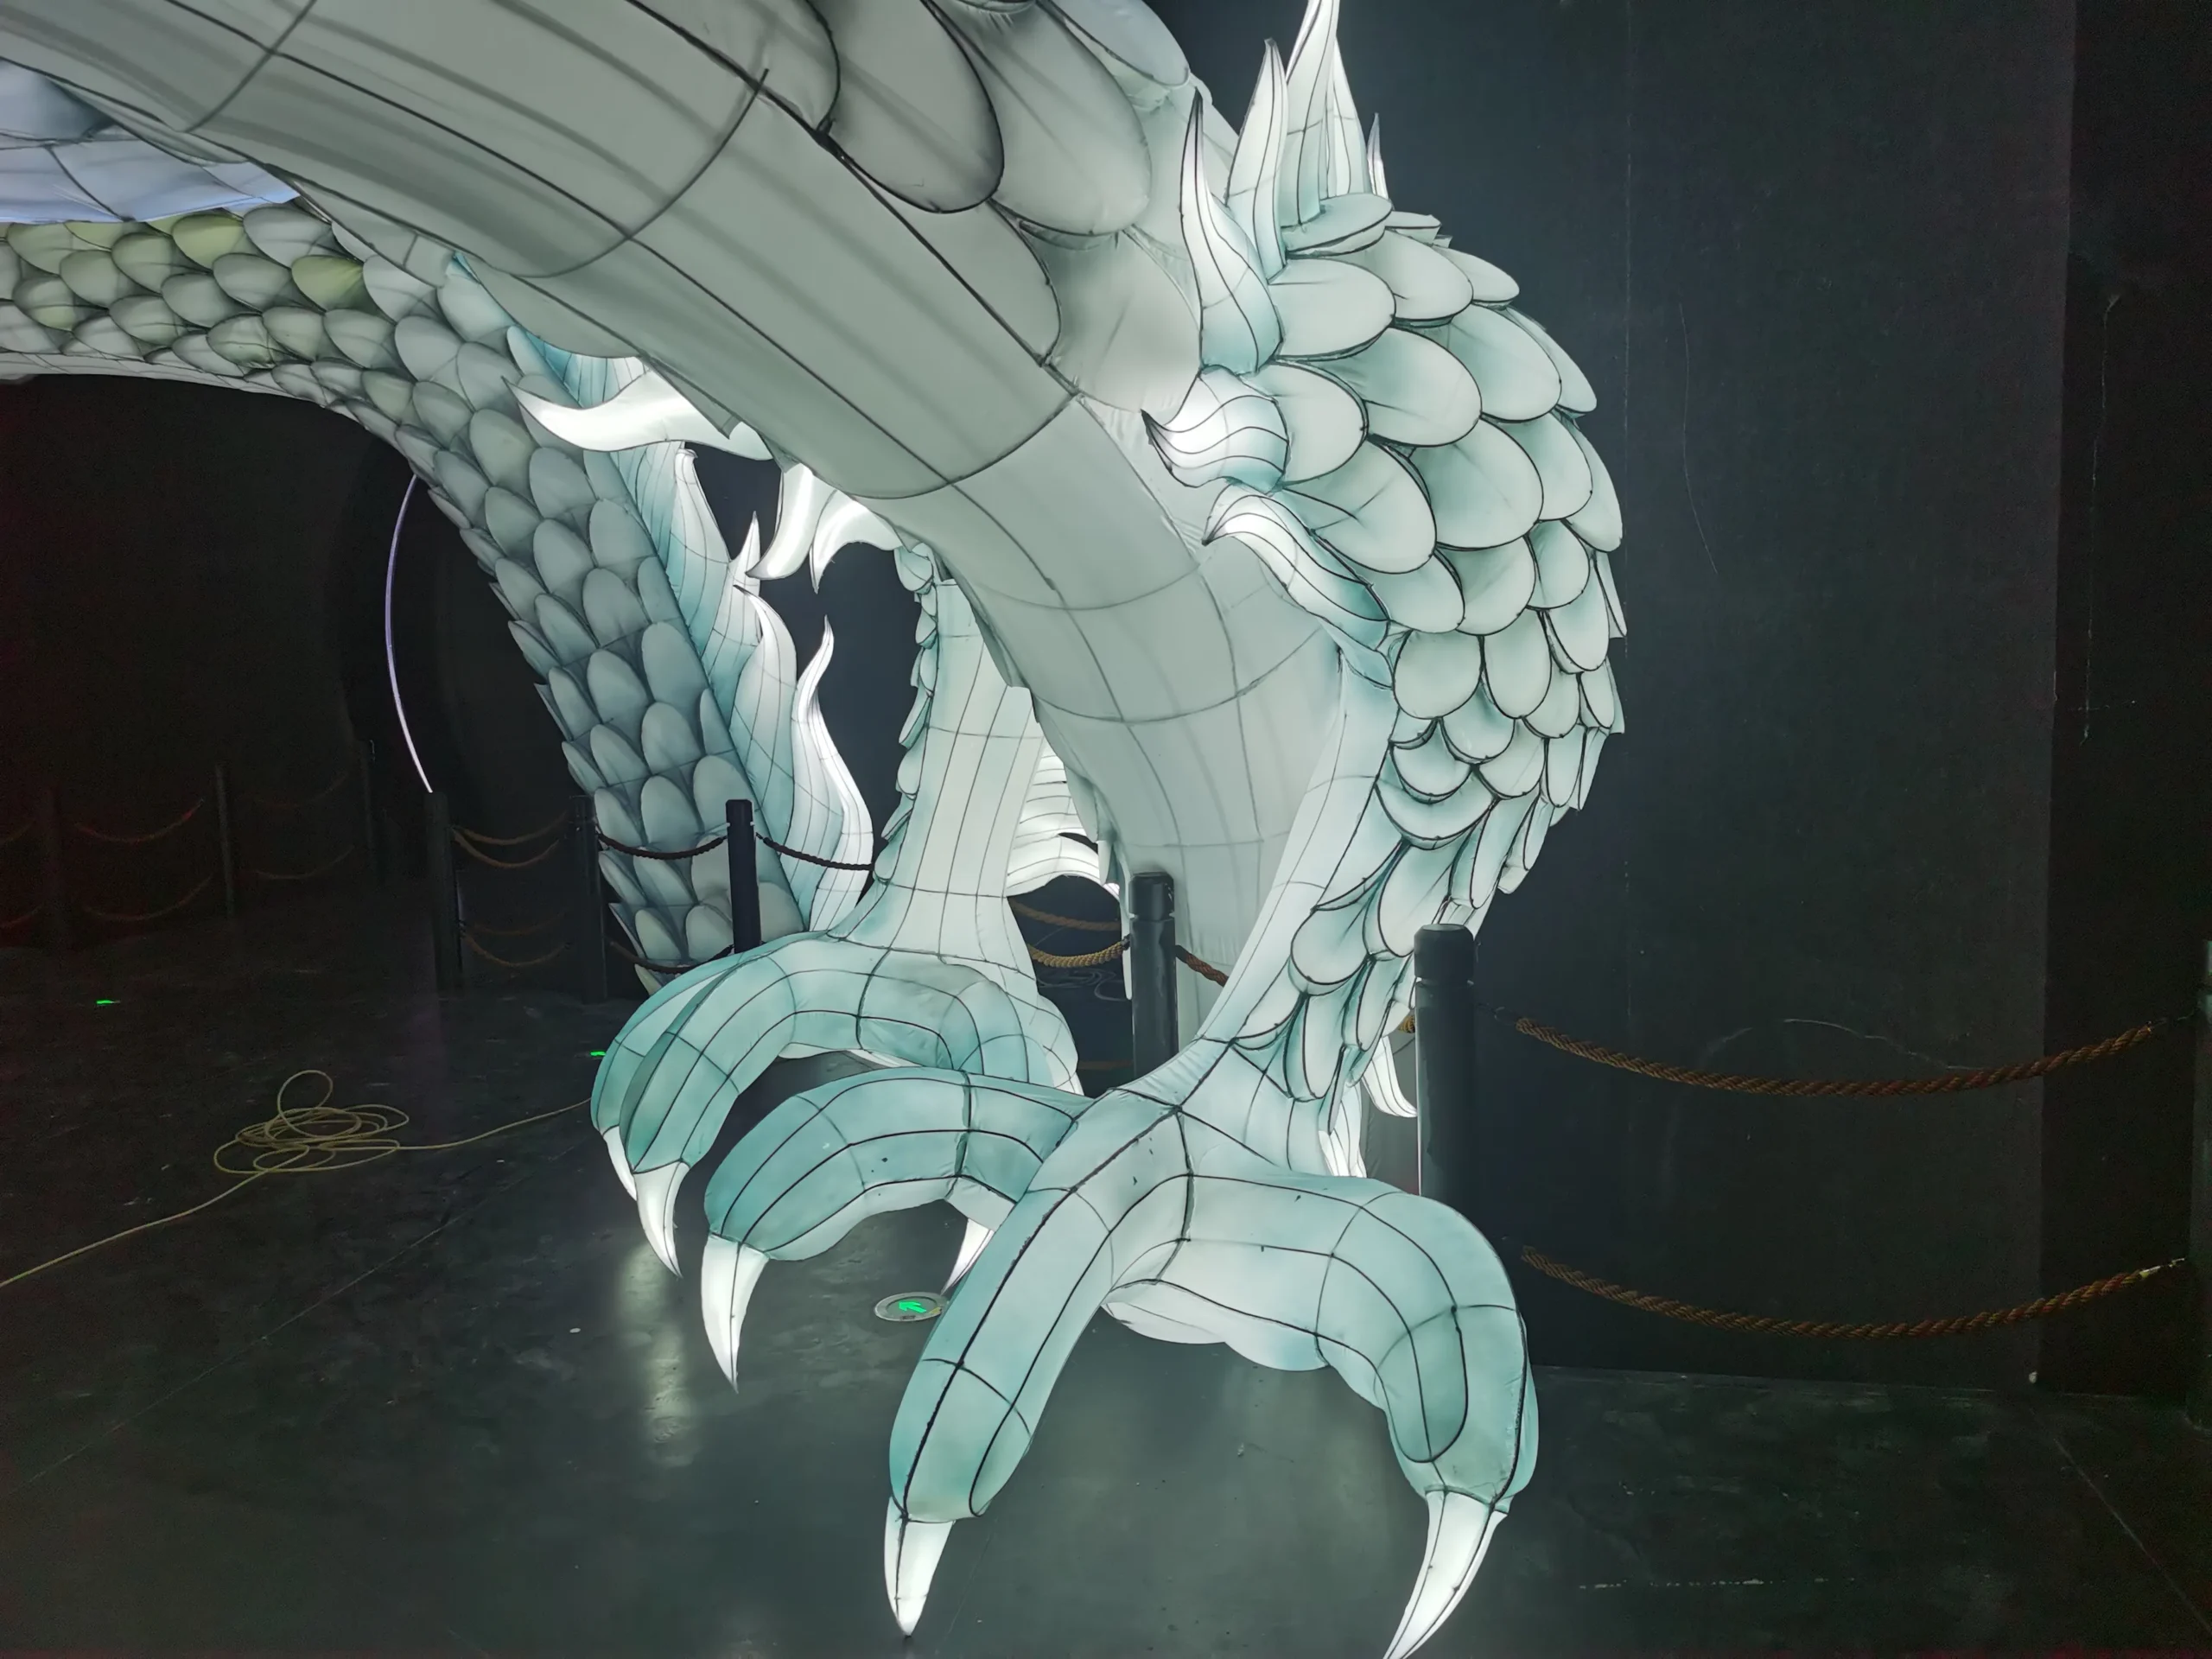
The native WooCommerce gallery above this description includes the finished white dragon illuminated indoors, close views of the head and eye detail, workshop fabrication of the metal head frame, unfinished body sections, and the long curved body during production and installation.
Lighting reveals the full curve of the dragon
The finished views help buyers discuss body rhythm, color direction, head posture, eye detail, and how the sculpture reads across a large room.
The head is developed around a welded metal frame
The workshop image documents the underlying structure before the decorative surface and lighting details are completed.
The long form is divided for production and handling
Unfinished sections show why the final split must consider fabrication, packing, doorway dimensions, turning space, and assembly order.
Room geometry affects the final composition
Ceiling height, columns, visitor paths, viewing angles, service access, and the installation route influence the curve and support plan.
Shape the Dragon for Its Main Viewing Positions
A long dragon should be designed as part of the room rather than as an isolated object. The body curve, head direction, scale pattern, lighting rhythm, and scenic base should remain clear from the entrance, main visitor path, and intended photo positions.
Fit the silhouette to the available volume
Provide room dimensions and sightlines so the dragon can turn through the space without blocking circulation, exits, signs, or service routes.
Balance detail with nighttime readability
Coordinate the scales, color transitions, eye detail, and internal lighting so the head and body remain legible at the actual viewing distance.
Connect the dragon to the visitor route
Clouds, rocks, waves, flowers, or other approved scenic elements can support the story while keeping photography, access, and maintenance practical.
Confirm the Indoor Site Before the Support Plan Is Finalized
There is no universal suspension, floor support, fixing method, or electrical layout for every venue. Final requirements remain subject to the approved design, actual building conditions, venue rules, local codes, and review by the responsible local professionals.
Review ceiling height and structural conditions
Provide floor or ceiling information, allowable support locations, clearance limits, nearby services, and the party responsible for local structural approval.
Match each section to the route into the room
Door sizes, corridors, elevators, turning space, loading access, lifting equipment, and the available assembly area all affect the modular split.
Keep wiring, controls, and service access practical
Confirm voltage, power points, cable routes, operating hours, access panels, testing procedures, maintenance responsibility, and venue electrical requirements.
Protect circulation and emergency routes
Plan visitor distance, barriers where required, queue or photo areas, emergency access, fire-safety review, and the venue’s inspection responsibilities.
Specify Motion, Mist, or Sound Before Quotation
Motion, mist, sound, remote controls, and sensors are not standard features of every giant indoor dragon lantern. If the experience requires any of these systems, state the exact operating sequence, daily runtime, control method, audience distance, venue restrictions, maintenance plan, and local approval requirements.
Mechanical movement may be better handled as an animatronic dragon project. Mist and audio also require separate equipment, power, drainage or ventilation review where applicable, testing, and venue permission. Availability, specification, and cost must be confirmed for the approved project rather than assumed from this gallery.
From Room Information to Installation Handoff
- Brief: confirm the room, target length, visitor route, opening date, destination, and reference direction.
- Design: develop the body curve, head posture, scale pattern, color, lighting, scenic base, and main views.
- Engineering: review the support interface, modular split, wiring, access route, packing, and assembly sequence.
- Production: fabricate the frame and surfaces, install the lighting, check fit, and prepare labels and references.
- Delivery: complete packing, loading guidance, assembly information, and the agreed installation support.
What to Send for a Giant Indoor Dragon Lantern Quotation
A useful quotation starts with the real room and access conditions. If some details are not fixed, send the available drawings and photos and identify the remaining items for joint review.
- Target length, height, quantity, head posture, body curve, and color direction
- Reference images, scale pattern, lighting effect, scenic elements, and main viewing positions
- Whether the brief is illuminated only or requires separately reviewed motion, mist, sound, or sensors
- Venue drawings or photos, ceiling height, support conditions, visitor route, and emergency clearances
- Door, corridor, elevator, loading, turning, lifting, power, and assembly conditions
- Opening date, shipping destination, local installation plan, and approval responsibilities
Giant Indoor Dragon Lantern FAQ
Can the length, body curve, colors, and lighting be customized?
Yes. The dragon length, body curve, head posture, scale pattern, color palette, lighting arrangement, scenic base, viewing direction, and modular split can be developed around the venue and approved project brief.
Can the dragon be suspended from the ceiling or supported from the floor?
The support method is selected after the venue structure, ceiling or floor capacity, clearance, access route, visitor area, and local approval responsibilities are reviewed. Final suspension or support details require the approved design and confirmation by the responsible local professionals.
Can motion, mist, or sound be added?
These are separate project-specific systems, not standard features of every indoor dragon lantern. If they are required, include them in the brief so feasibility, controls, venue restrictions, maintenance, testing, and cost can be reviewed before quotation.
How is a long indoor dragon lantern packed and installed?
The head, curved body sections, lighting zones, and scenic elements can be divided and labeled for transport. The final split, packing method, indoor handling plan, lifting method, assembly order, and wiring route depend on the approved dimensions and site access.
What information is needed for a quotation?
Send the target length and height, venue drawings or photos, ceiling height, floor or ceiling conditions, installation route, viewing distance, lighting requirements, opening date, shipping destination, local installation plan, and reference images.
Discuss an Indoor Dragon Display for Your Venue
Share the room dimensions, target length, access route, viewing positions, opening date, destination, and reference images. We will review the design, production, packing, shipping, and installation requirements.
Continue Planning the Display
Compare animatronic dragon displays when movement is essential, or review the broader custom dragon lantern manufacturer service for other dragon formats. You can also explore giant phoenix lanterns, custom lantern displays, and complete light-event planning.


