
Custom Temple of Heaven Lantern | Architectural Display
Request a Project QuoteCustom Temple of Heaven lanterns for cultural festivals, exhibitions, ceremonies and themed venues. Inspired by the landmark’s circular, tiered roof, each display is developed around your venue, lighting, visitor access and installation plan.
Production takes 20–30 days. Shipping time depends on the destination.
Dimensions
Sized for Your Venue
Structural Planning
Planned for Your Display
Weather Planning
Planned for Site Conditions
Electrical Planning
Planned for Your Power Supply
Global Logistics • Factory Direct
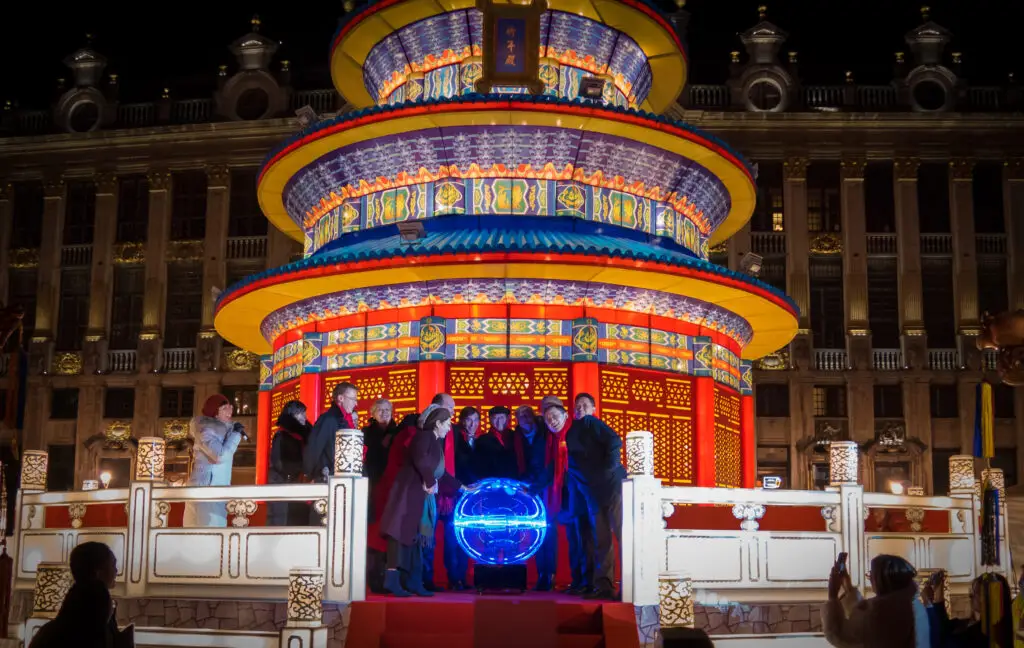


Custom Temple of Heaven Lantern for Cultural Events
Bring the circular, tiered form of the Hall of Prayer for Good Harvests into a festival, exhibition or themed venue. This custom architectural lantern can serve as a central landmark, a photo setting or part of a larger Chinese-themed display.
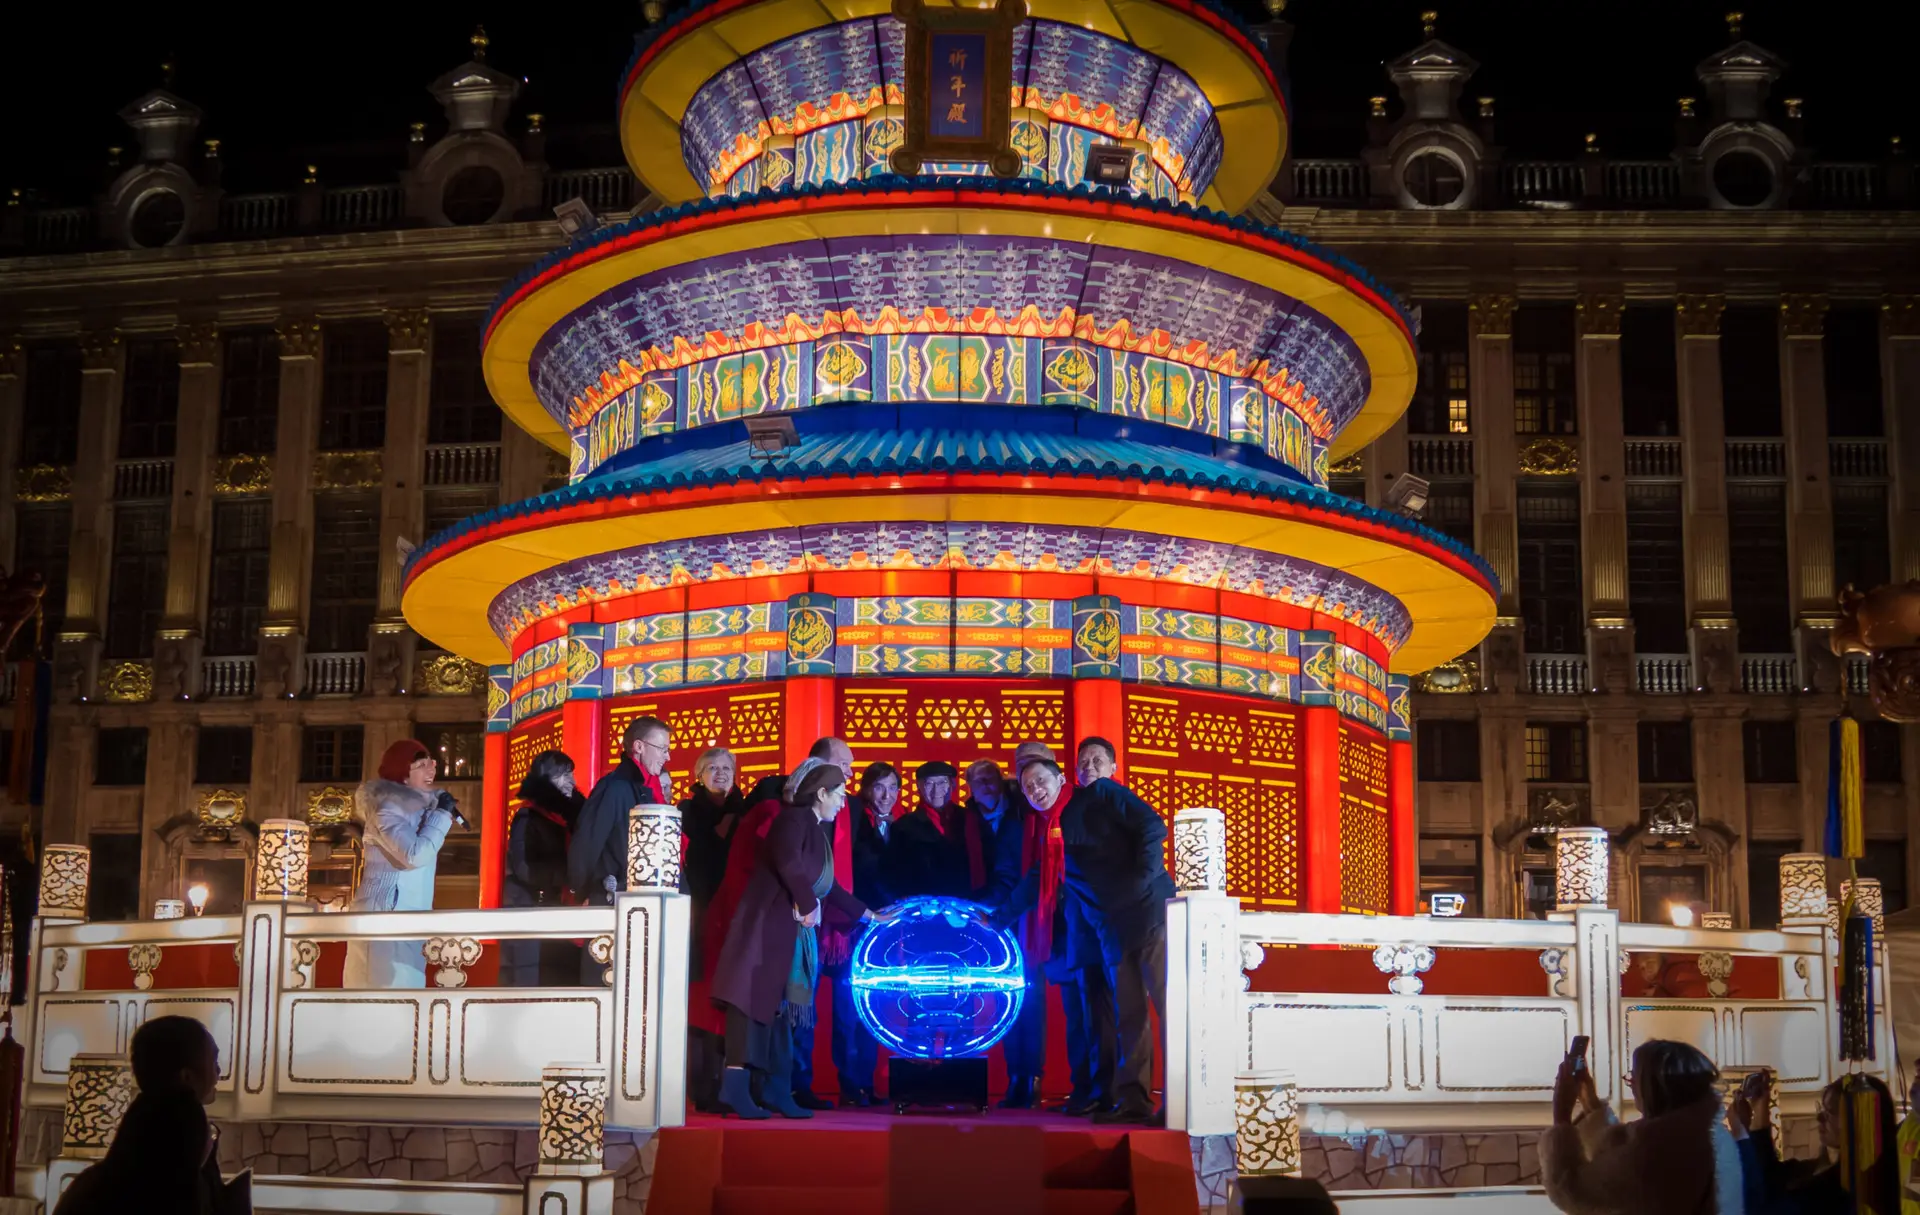
The completed installation in the first photo combines a round, multi-tier roof with blue-green roof bands, red columns and illuminated decorative panels. Steps and railings connect the raised platform to the surrounding event space. We develop the dimensions, structure, access and installation plan around your venue and how visitors will use the display.
Gallery note: the first photo shows the Temple of Heaven-inspired lantern. The other three show separate Chinese architectural displays, offering ideas for entrances, palace-style settings and wider themed scenes.
Design a Recognizable Landmark for Your Event
The circular, three-tiered roof gives the display its recognizable silhouette. UNESCO describes this form in its account of the Hall of Prayer for Good Harvests within the Temple of Heaven complex. Our lantern adapts that architectural inspiration for events, with proportions and decorative details developed for your project. Read the UNESCO World Heritage Centre description of the Temple of Heaven.
Keep the roof silhouette clear from the main approach
Roof diameter, spacing between tiers, viewing angle and platform height all affect the silhouette. Planning them together helps the landmark remain recognizable from the main approach and photo positions.
Coordinate color, pattern and lighting
Blue roof bands, red columns, gold accents and patterned panels define the photographed installation after dark. We can develop the palette and artwork to suit your theme and confirm them with you before production.
Decide how visitors will use the display
A display viewed from a distance needs a different layout from a photo backdrop or a platform visitors can enter. Tell us the intended use so we can plan clearances, circulation, railings, structure and supervision with your project team.
Choose the Display Role That Fits Your Venue
Start with the role the lantern will play: a central landmark, a ceremony setting or one scene along a visitor route. That choice guides the scale, access, surrounding space and installation plan.
Give an open event space a focal point
Plan the main sightlines, nearby displays, audience distance and photo positions before setting the scale. Allow space for crowd circulation and any restricted area around the structure.
Plan the platform around your ceremony or performance
For a ceremony, performance or launch, coordinate the platform, stairs and railings with equipment positions, cable routes and crew access. These details need to work with the event production plan.
Build a wider Chinese-themed scene
Combine the landmark with gates, towers, cloud forms, landscape elements, pathway lighting or other lantern groups. Separate scene components can help connect the installation to a longer visitor route.
Plan the Structure, Lighting and Installation Together
The approved dimensions, outdoor exposure, visitor use and installation surface shape the engineering plan. We review these alongside destination requirements and the work to be handled by your local team.
Size the components for transport and site access
Confirm container or truck limits, unloading equipment, gate and doorway clearances, the lifting route and assembly space. These constraints help determine how the structure is divided and how much time to allow for installation.
Match the base and platform to the site
Ground conditions, outdoor exposure and visitor access guide the foundation, ballast or anchoring approach. Platform framing, steps, railings, barriers and surface protection also need to suit the dimensions and local accessibility requirements.
Match the lighting to your power supply
Share the available voltage, power distribution points, cable routes and control requirements. We also review the desired night appearance, operating hours, electrical protection and access for maintenance.
Plan for local weather and operating conditions
For outdoor installations, share the expected wind, rainfall, drainage and temperature conditions. Operating dates, inspections, evacuation routes and local approvals also affect the site plan and need to be agreed before production.
From Your Brief to Delivery and Installation Guidance
- Brief: share the venue, display role, target scale, opening date, operating period, destination and intended visitor use.
- Design: agree the roof proportions, colors, patterns, platform, surrounding scene, main viewing angles and artwork.
- Planning: coordinate the structure, visitor clearances, power layout, transport divisions, packing, lifting, assembly and local responsibilities.
- Production: make the approved components, install the lighting, complete the decorative surfaces and check the assembly sequence and appearance.
- Delivery: prepare the agreed packing, labels, shipping arrangements, assembly information and installation guidance.
Production time: 20–30 days. Allow additional time for shipping to your destination and for installation at the venue.
What We Need to Prepare Your Quote
Send your reference images with the venue details, intended use and delivery date. The information below helps us prepare a quote that covers the design, structure, lighting, packing and installation requirements.
- Target dimensions, preferred roof and decorative details, colors, patterns, platform use and surrounding scene
- Intended use: festival landmark, exhibition, ceremony, stage setting, photo feature or visitor-accessible display
- Site plan or route drawings, viewing distances, main viewing angles, reference images and opening date
- Indoor or outdoor use, operating dates, ground conditions, wind exposure, drainage, power and maintenance access
- Visitor circulation, accessibility, barriers, local approvals, installation responsibilities and available equipment
- Delivery destination, unloading and access limits, packing constraints, assembly schedule and required project documents
Temple of Heaven Lantern FAQ
Is this an exact replica of Beijing’s Temple of Heaven?
It is an event lantern inspired by the Hall of Prayer for Good Harvests, rather than an exact architectural replica. We develop the proportions, artwork, colors, lighting, platform and access around your project brief.
Do all four gallery images show the same Temple of Heaven lantern?
The first photo shows the Temple of Heaven-inspired lantern. The other three show separate Chinese architectural installations and offer ideas for entrances, palace-style settings and larger themed scenes.
Can the size, color, platform, and surrounding scene be customized?
Yes. We can tailor the dimensions, colors, platform and surrounding scene to your venue and event. The design is coordinated with sightlines, visitor access, the opening date, packing, delivery and installation requirements.
Can a Temple of Heaven-inspired lantern be used outdoors?
Yes, it can be planned for outdoor use. Share the site conditions so we can review wind exposure, rain and drainage, foundations or ballast, electrical protection, visitor circulation, maintenance access and local installation requirements.
What information is needed for a quotation?
Send the target dimensions, intended use, venue or route drawings, site photos, power supply, access limits, opening date, operating period, delivery destination and reference images. Include your local installation plan if one is available.
Plan a Temple of Heaven Lantern for Your Venue
Send your venue, target dimensions, event date, destination and reference images. Our team will review the design, production, shipping and installation requirements with you.
Explore Display and Event Planning Options
For projects built around a complete themed route, continue to custom lantern displays. For larger sculptural or architectural work, review large-scale art installation. You can also explore the wider product catalog.
Product Details
| Size | Customized |
|---|---|
| Certification | CE,ISO9001 |
| Material | Steel frame, waterproof fabric, LED lights |
| Dimension | Customized dimensions, starting from 1 metre. |
| Lighting | Energy-efficient LED lighting; color-changing options available. |
| Waterproof Rating | IP65. Contact us to discuss higher protection requirements. |
| Safety Certification | Flame-retardant coating; CE certification. |
| Application | Festivals, theme parks, cultural events, outdoor decorations |
| Customization | Size, color, and design customization available |
| Delivery time | Production: 20–30 days. Shipping time depends on the destination. |
| Installation | Assembly instructions and a guide video; on-site guidance available. |
Made-to-Order Project
Develop the Display Around Your Project
Your project can include design adaptations, structural divisions, lighting, surface finishes, optional motion, export packing and installation guidance. We coordinate these with your venue, schedule and destination.
Customization
Explore Custom Display Options
See how themes, dimensions, lighting, packing, and installation requirements are developed.
Factory Review
Explore Our Factory Capabilities
Learn about manufacturing, quality documentation, export packing and project coordination.
Event Planning
Plan a Complete Event Route
See how this display could fit into a larger festival or event route.
Project Quote
Request a Project Quote
Send the product reference, quantity, venue, target date, destination, and installation conditions.
Installation Planning
| Dimensions | Sized for the venue and visitor route |
|---|---|
| Structure | Designed for the display scale and installation conditions |
| Destination Requirements | Agreed before production |
| Electrical | Matched to destination power requirements |


